Soft-story seismic retrofit with steel moment frames
← All Services

Seismic Retrofitting

Los Angeles sits on active faults, and the city now mandates that many older buildings be strengthened before the next major earthquake. We take those projects end to end — from a single-family house to a 16-story building — handling the engineering, permitting, and construction as one accountable team, with as little disruption to residents as possible.

House Bolting +
FEMA-approved Earthquake Brace + Bolt certified contractor

House bolting is the most cost-effective earthquake retrofit there is for older homes. It anchors your home's wood frame down to its concrete foundation with steel anchor bolts, and braces the "cripple wall" — the short stud wall in the crawlspace — with structural plywood so it can't buckle sideways.

Most homes built before modern codes simply rest on their foundation, unattached. In a strong quake, an unbolted house can slide right off — turning a survivable event into a total loss. Bolting and bracing dramatically reduce that risk, protect your family, and can lower your earthquake-insurance premium.

As a FEMA-recognized, certified Earthquake Brace + Bolt (EBB) contractor, we help qualifying homeowners claim up to $3,000 in grant funding toward the work. Inspections start at $275 with same-day reports.

How the project runs

  • Crawlspace assessment and EBB eligibility check
  • Engineering and city permit
  • Anchor bolts and hold-downs installed to tie frame to foundation
  • Cripple walls braced with structural plywood
  • City inspection and final sign-off
Soft-Story Retrofit +

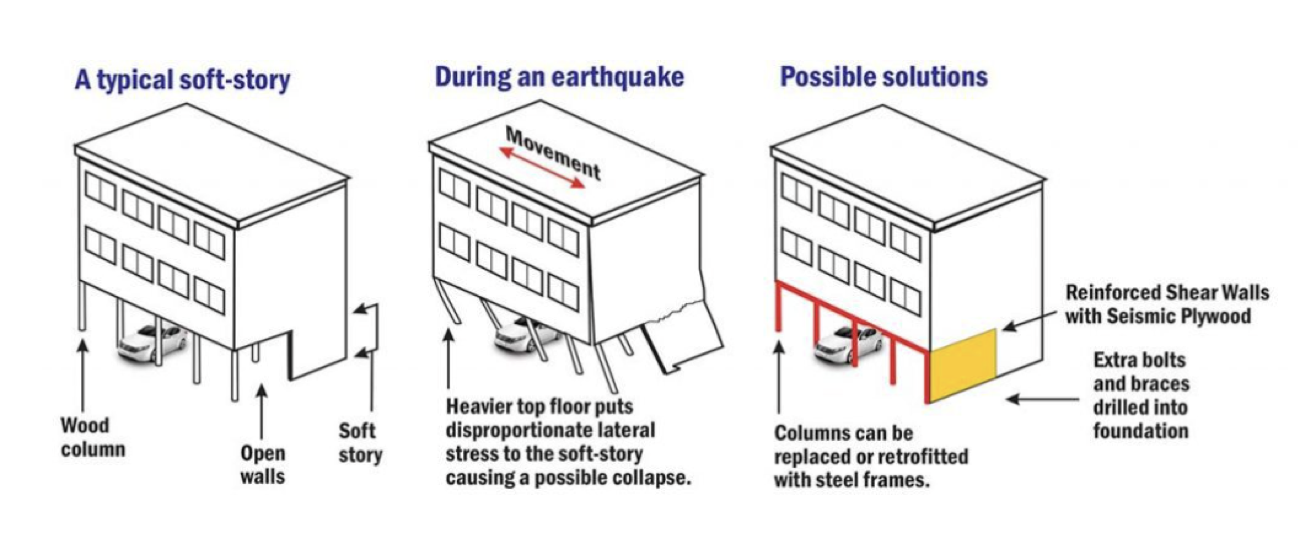
A "soft story" is a building whose ground floor is too weak to hold up the floors above during an earthquake — typically because it has tuck-under parking, carports, or large openings where solid walls would normally be. Los Angeles requires these buildings to be retrofitted under its mandatory soft-story ordinance, and PAR Construction has completed the work across the city.

How a soft-story building fails in an earthquake and how it is reinforced
A typical soft story: open ground-floor walls flex and can collapse; reinforced shear walls and steel frames stop the lateral movement.

Left unaddressed, that weak first floor can pancake in a quake, bringing everything above it down. Retrofitting protects your tenants, preserves your asset, and keeps you compliant with LADBS deadlines. We engineer the fix, pull the permits, and build it — coordinating around your residents throughout.

What the work involves

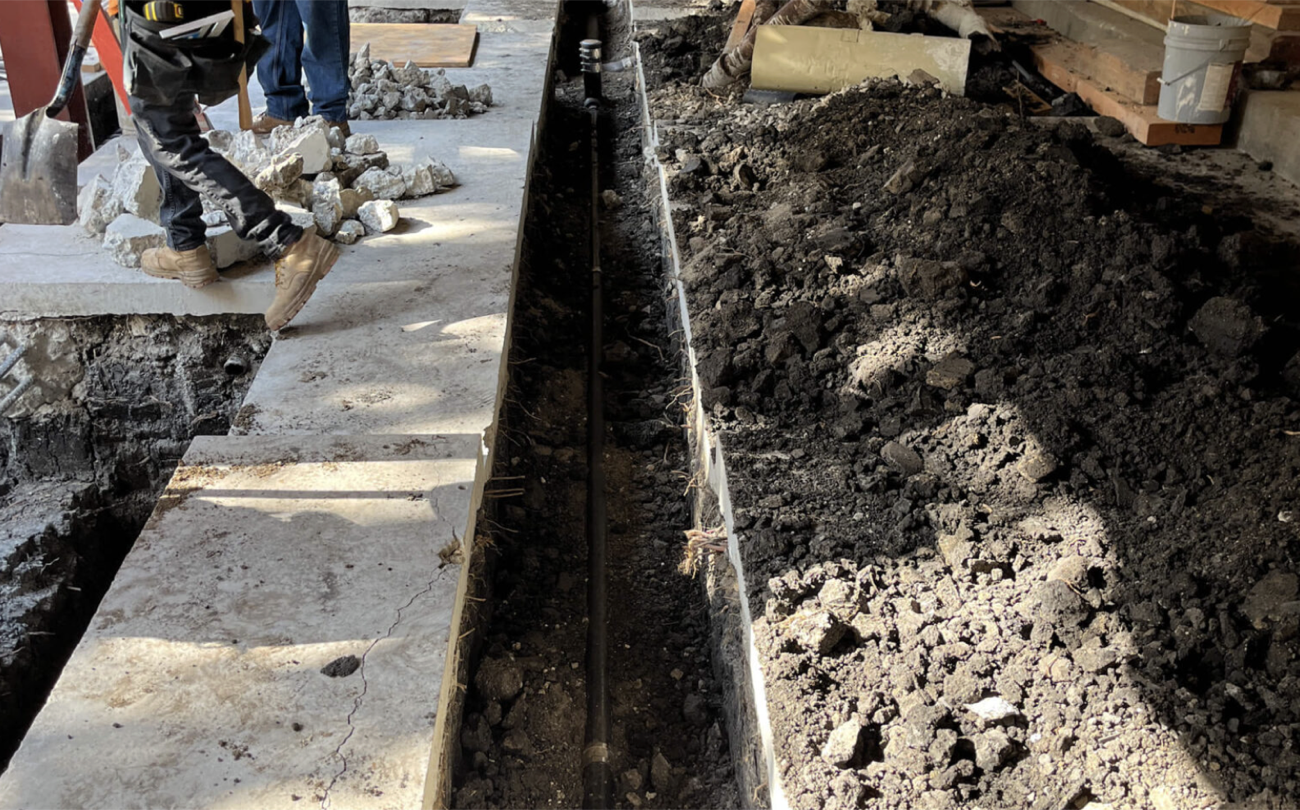
  • Pour new concrete footings and install a steel drag line
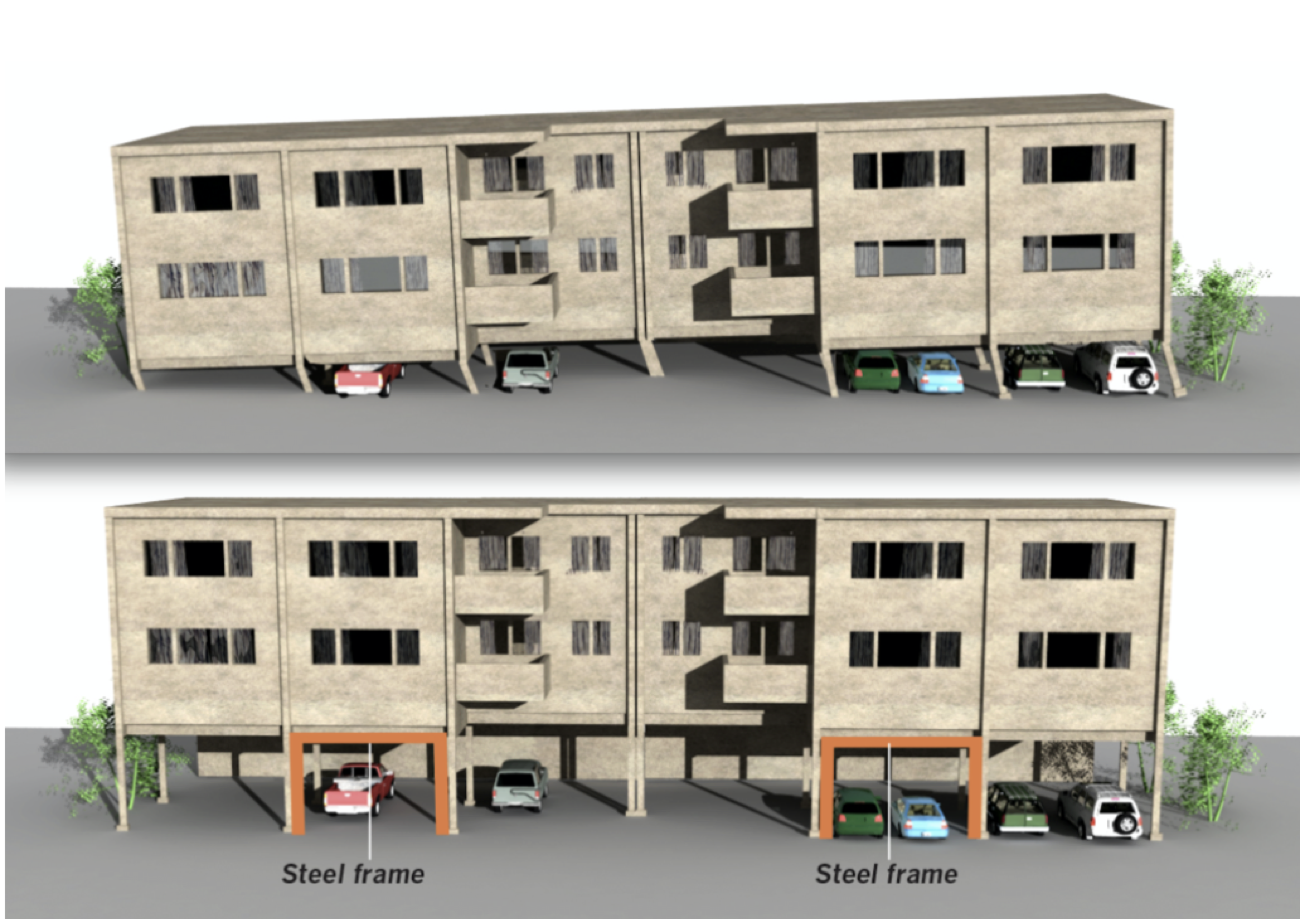
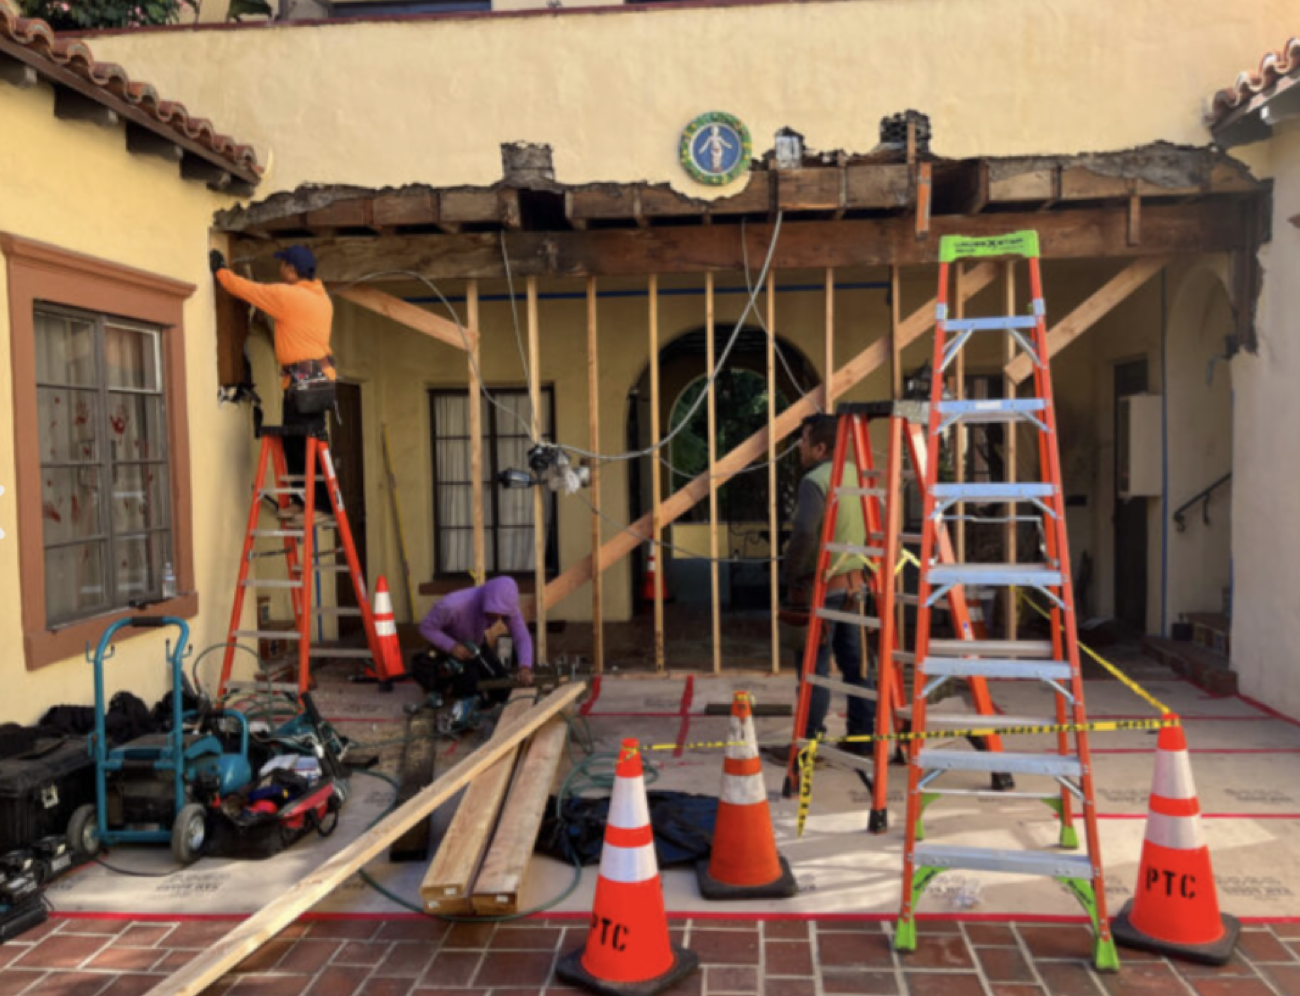
  • Install steel moment frame(s) at the open walls
  • Add continuity ties to connect the structure together
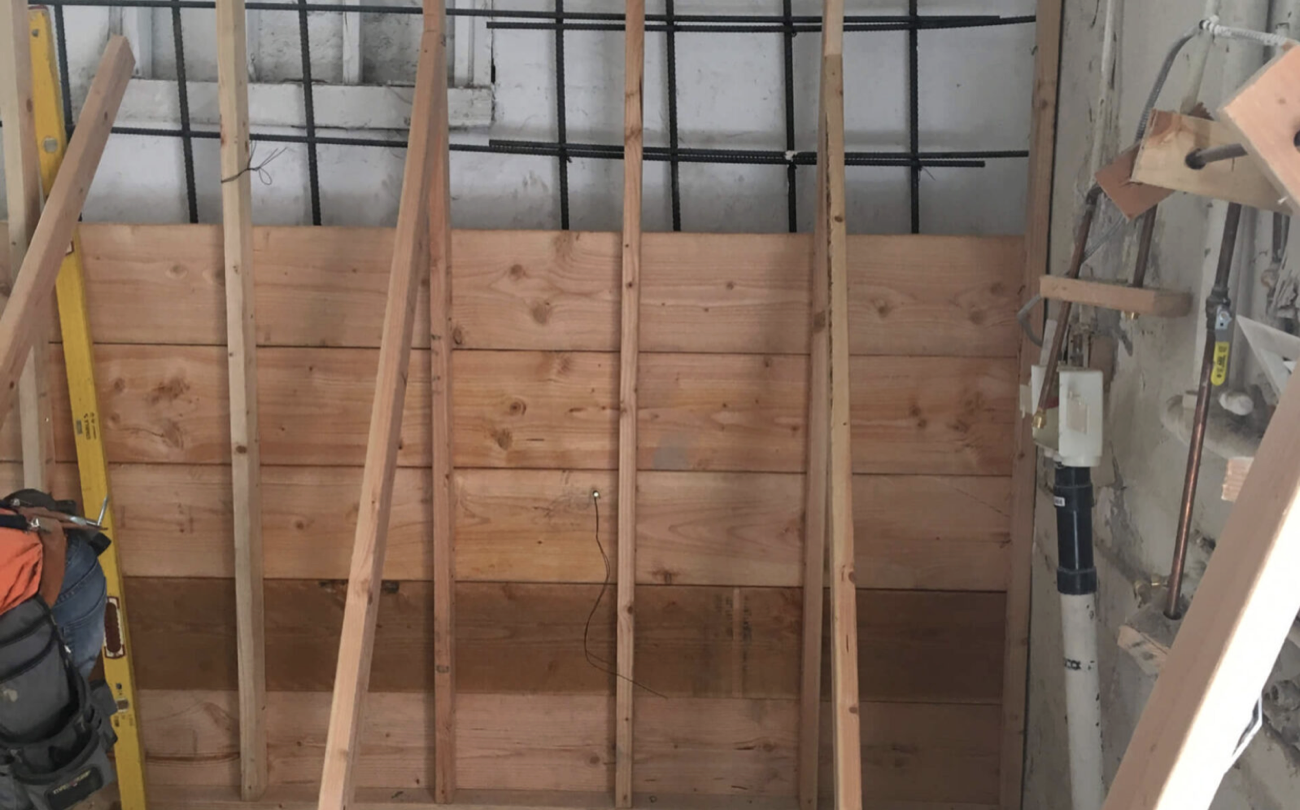
  • Reinforce with plywood shear walls
  • Remove and replace siding or stucco to match the existing finish
New footing and drag line excavation for soft-story retrofit Plywood shear wall installed during retrofit
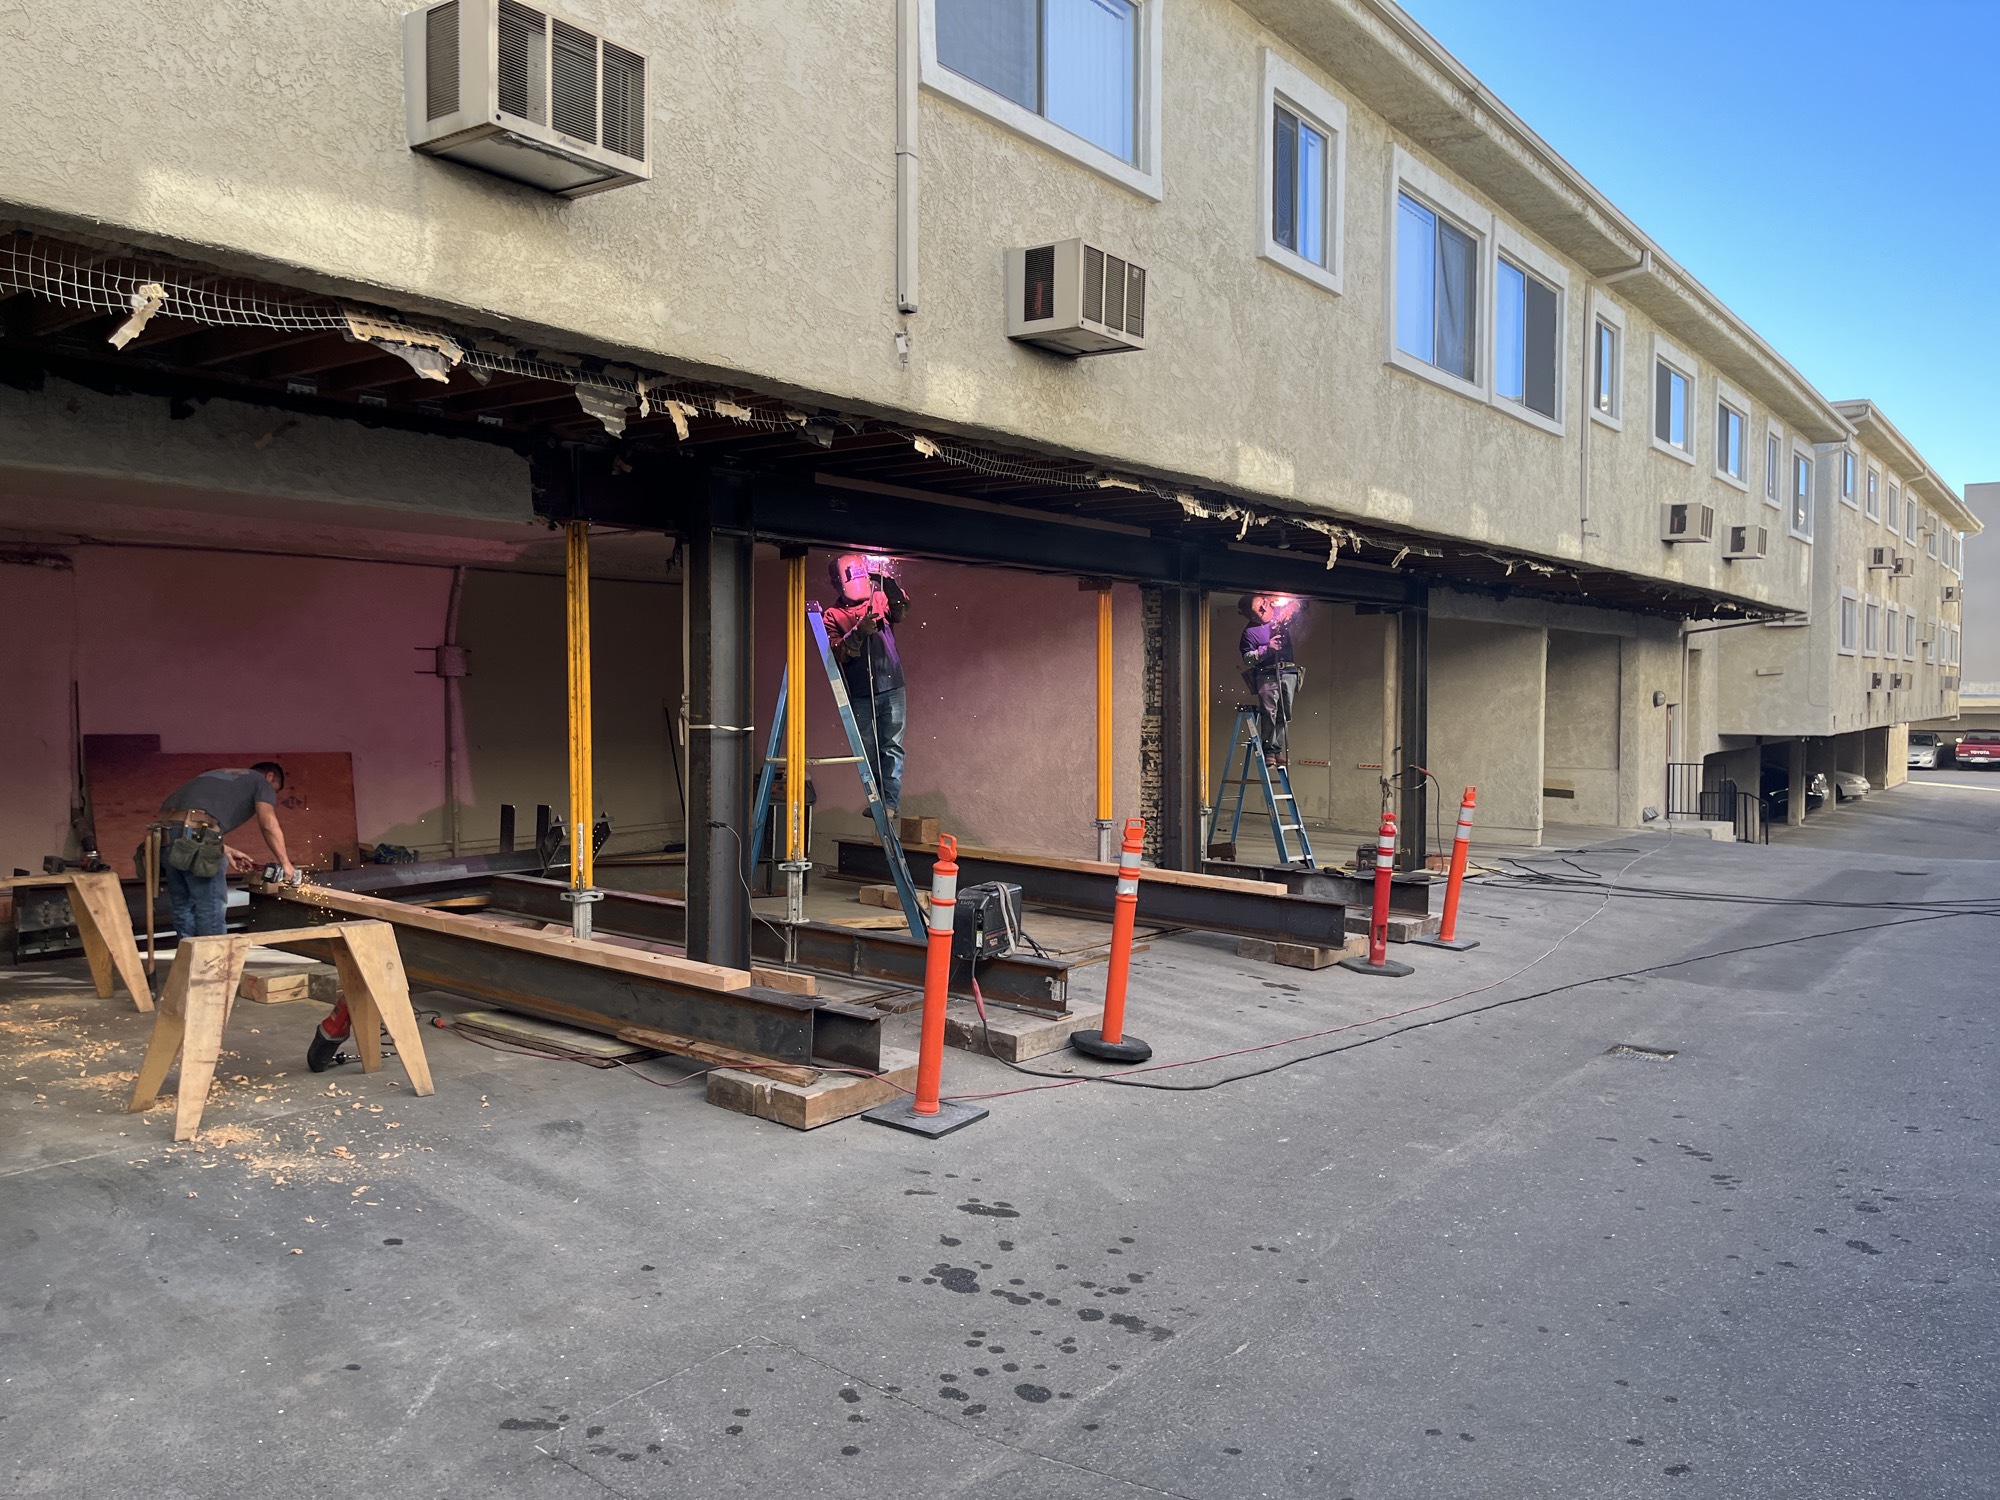
Soft-story building before and after steel frame reinforcement PAR Construction crew performing a soft-story retrofit
Earthquake Retrofit +

Beyond the specific programs above, "earthquake retrofit" covers any structural reinforcement that helps an existing building ride out ground motion — strengthening the foundation, the frame, and the connections that tie them together.

Every building has weak links, and an earthquake finds them. We assess your specific structure, engineer the right combination of upgrades, and carry it through permitting and construction — almost always at a fraction of what post-earthquake repairs would cost. The goal is simple: keep the building standing and the people inside it safe.

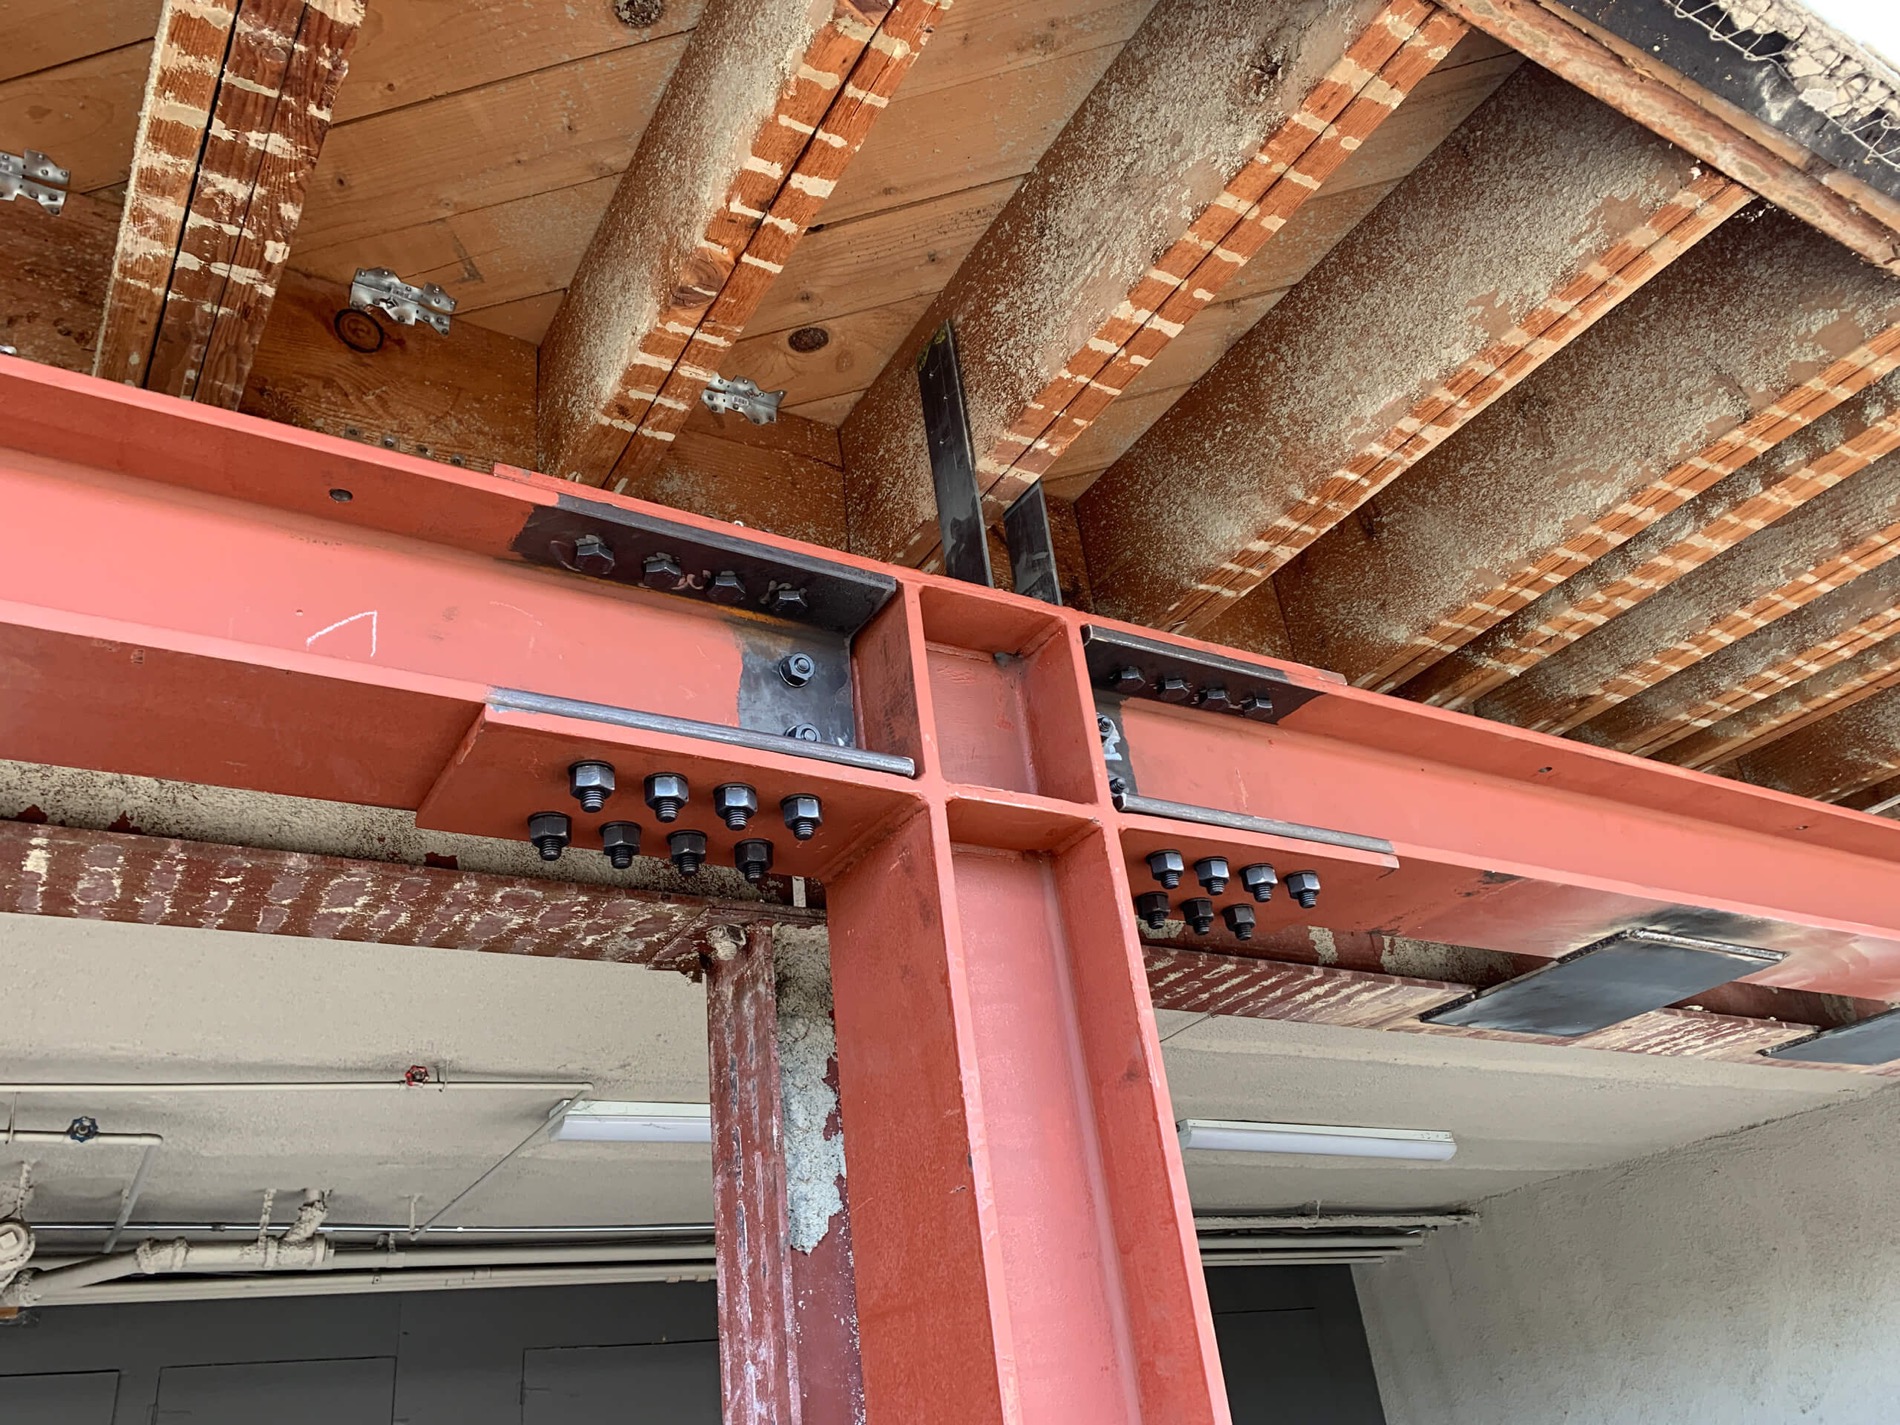
Steel moment-frame connection installed for earthquake retrofit
Non-Ductile Concrete Retrofit +

Concrete buildings put up before the 1976 Los Angeles Building Code are known as "non-ductile." Their structural system can't flex — so instead of bending and absorbing an earthquake's energy, they crack and can lose the ability to hold their own weight. It's one of the highest-risk building types in the city, and LA now mandates that many of them be retrofitted.

We strengthen these structures so they can move with a quake rather than fail in one — adding the ductility and reinforcement the original design never had, and guiding the building toward full compliance with the ordinance.

Foundation Repair +

The foundation carries everything above it, so when it cracks, settles, or shifts, the whole building feels it — sticking doors, cracked walls, uneven floors. Those problems only get worse and more expensive the longer they're left, usually driven by soil movement, poor drainage, or water intrusion.

We find the real cause before we fix the symptom, then stabilize the structure for good and protect it against a repeat.


Seismic foundation hold-downs and anchors installed under a house

How we approach it

  • Inspection and assessment of cracks, settling, and movement
  • Soil analysis to identify the underlying cause
  • Underpinning with hydraulic or helical piers to lift and stabilize
  • Crack repair and structural reinforcement
  • Waterproofing to guard against future moisture damage
Concrete Podium Repairs +

Podium decks — the elevated concrete platforms over parking garages, courtyards, and communal areas — take relentless load, traffic, and weather. Over time that shows up as cracking, spalling, and water intrusion that can reach the structure and the units below.

We restore these essential shared spaces to a safe, watertight, and finished condition, catching small problems before they become structural ones — and keeping the areas your residents use every day both functional and presentable.